






15 Cashmere Drive, Traralgon South VIC 3844
$849,000
Room to Grow, Space to Breathe. Right Here in Traralgon South.
Living Here Looks Like
Cashmere Drive is the kind of street where kids still play in big backyards, vegetable gardens get tended on Sunday mornings, and the rolling hills of Traralgon South sit quietly in the distance reminding you exactly why people choose to put down roots here. It’s calm, it’s community-minded, and it feels like home from the moment you arrive.
On the Area
Traralgon South is one of the region’s most popular family pockets — peaceful and private, yet comfortably close to everything Traralgon has to offer. Schools, shops, and sporting clubs are all within easy reach, while the neighbourhood itself has a strong and settled feel that’s genuinely hard to replicate. With the Traralgon South Tennis Club and local cricket ground nearby for weekend sport, and established neighbours on generous blocks all around, it’s a lifestyle that grows comfortably with every stage of family life.
On the Property
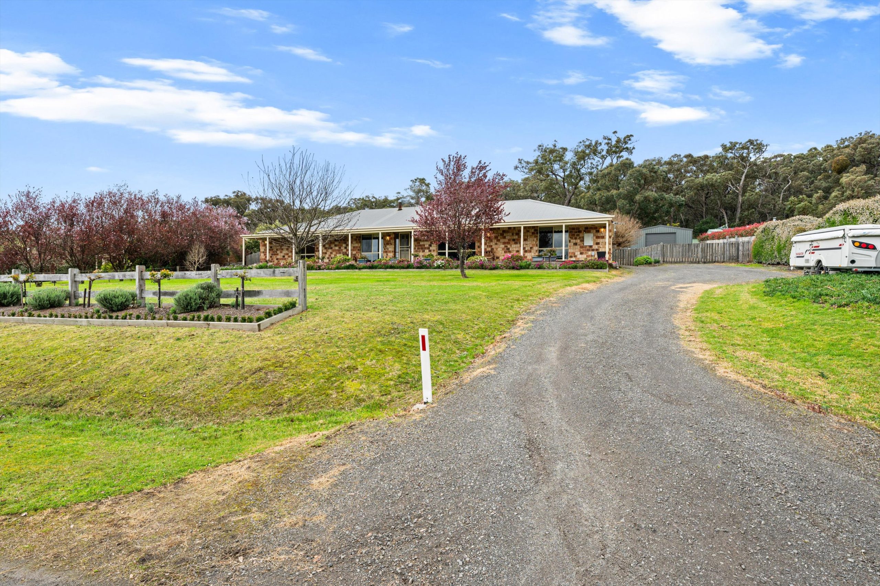
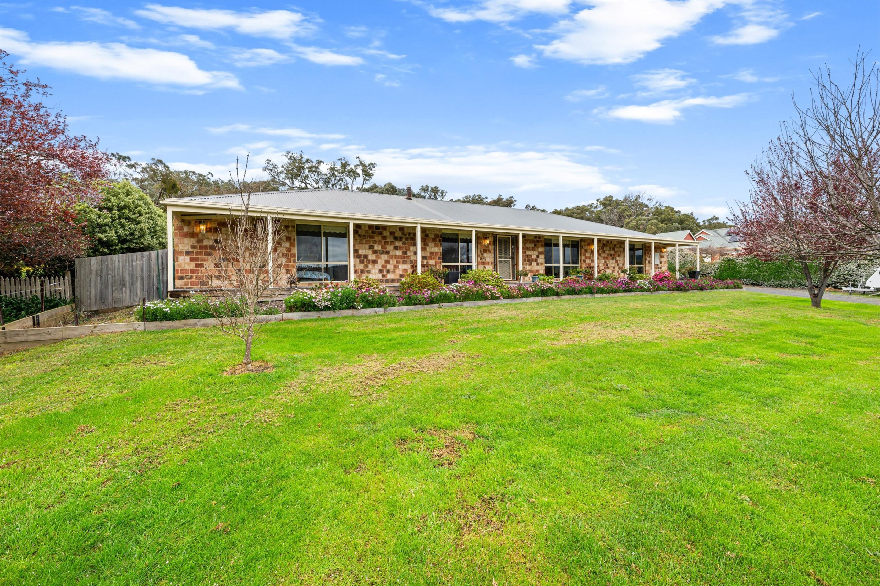
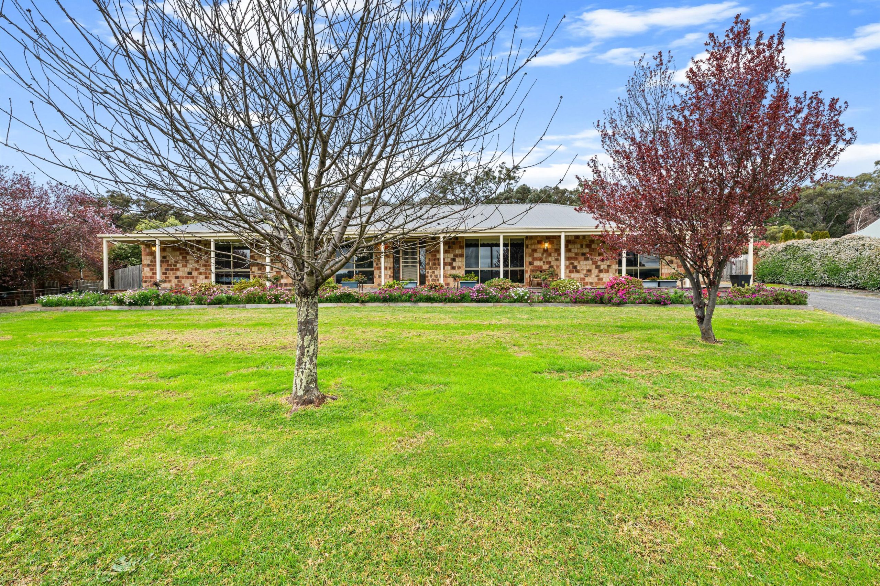
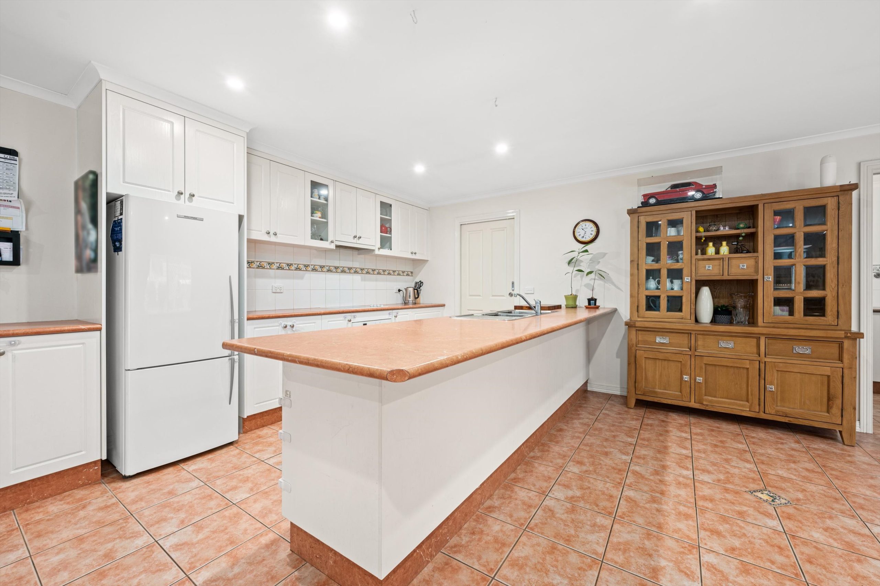
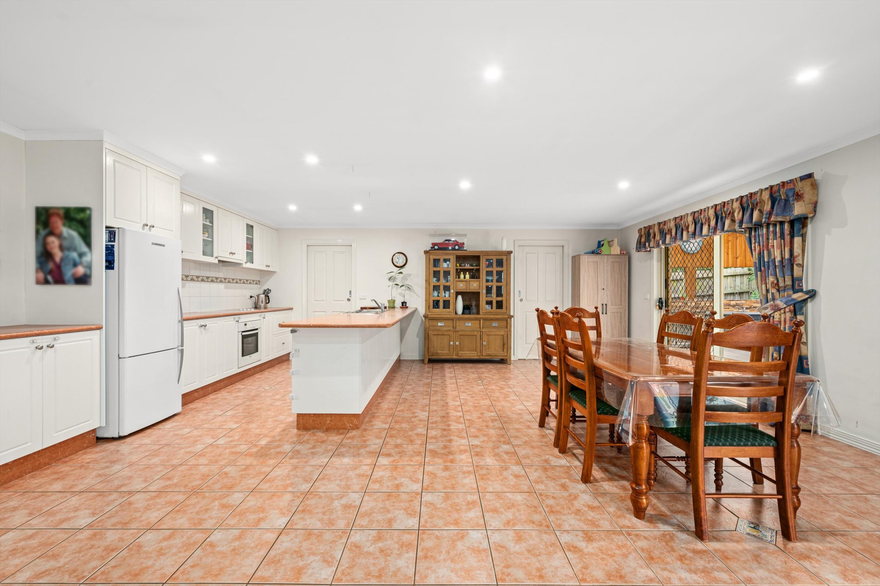
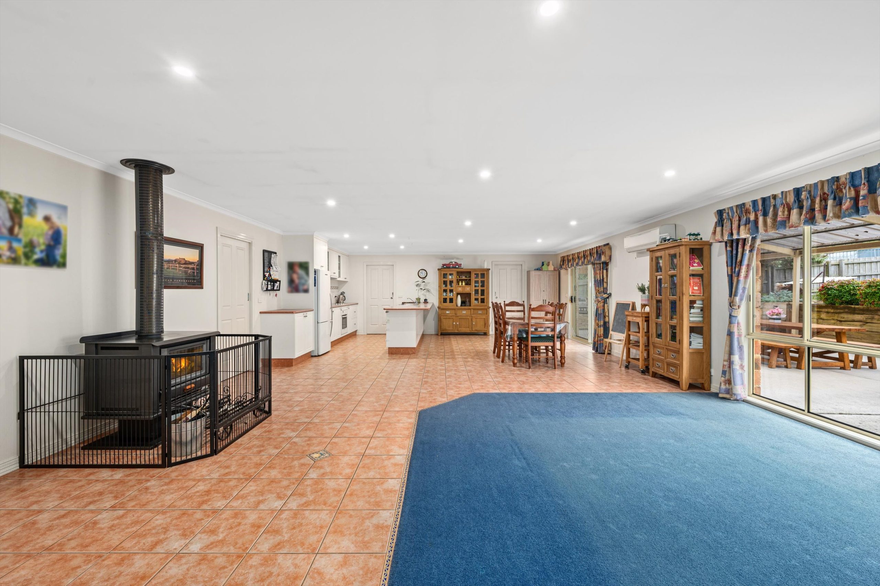
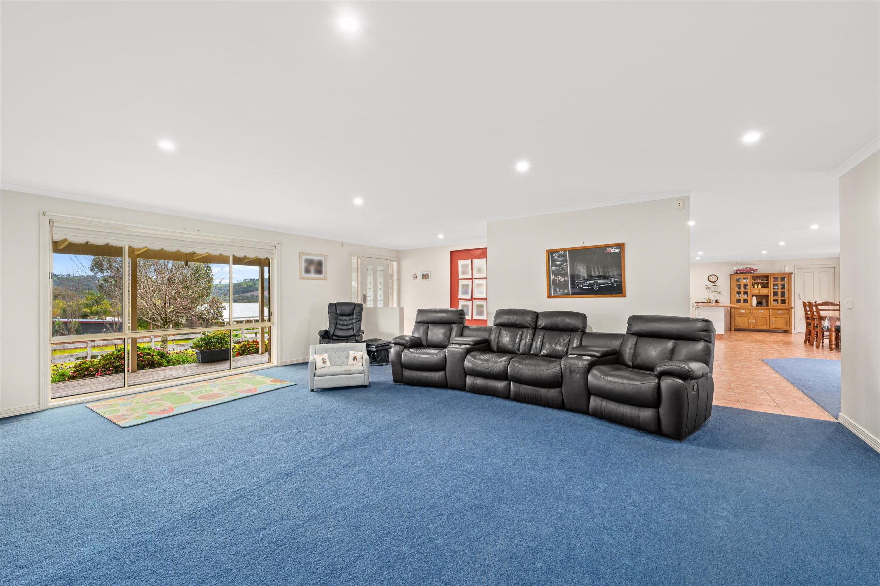
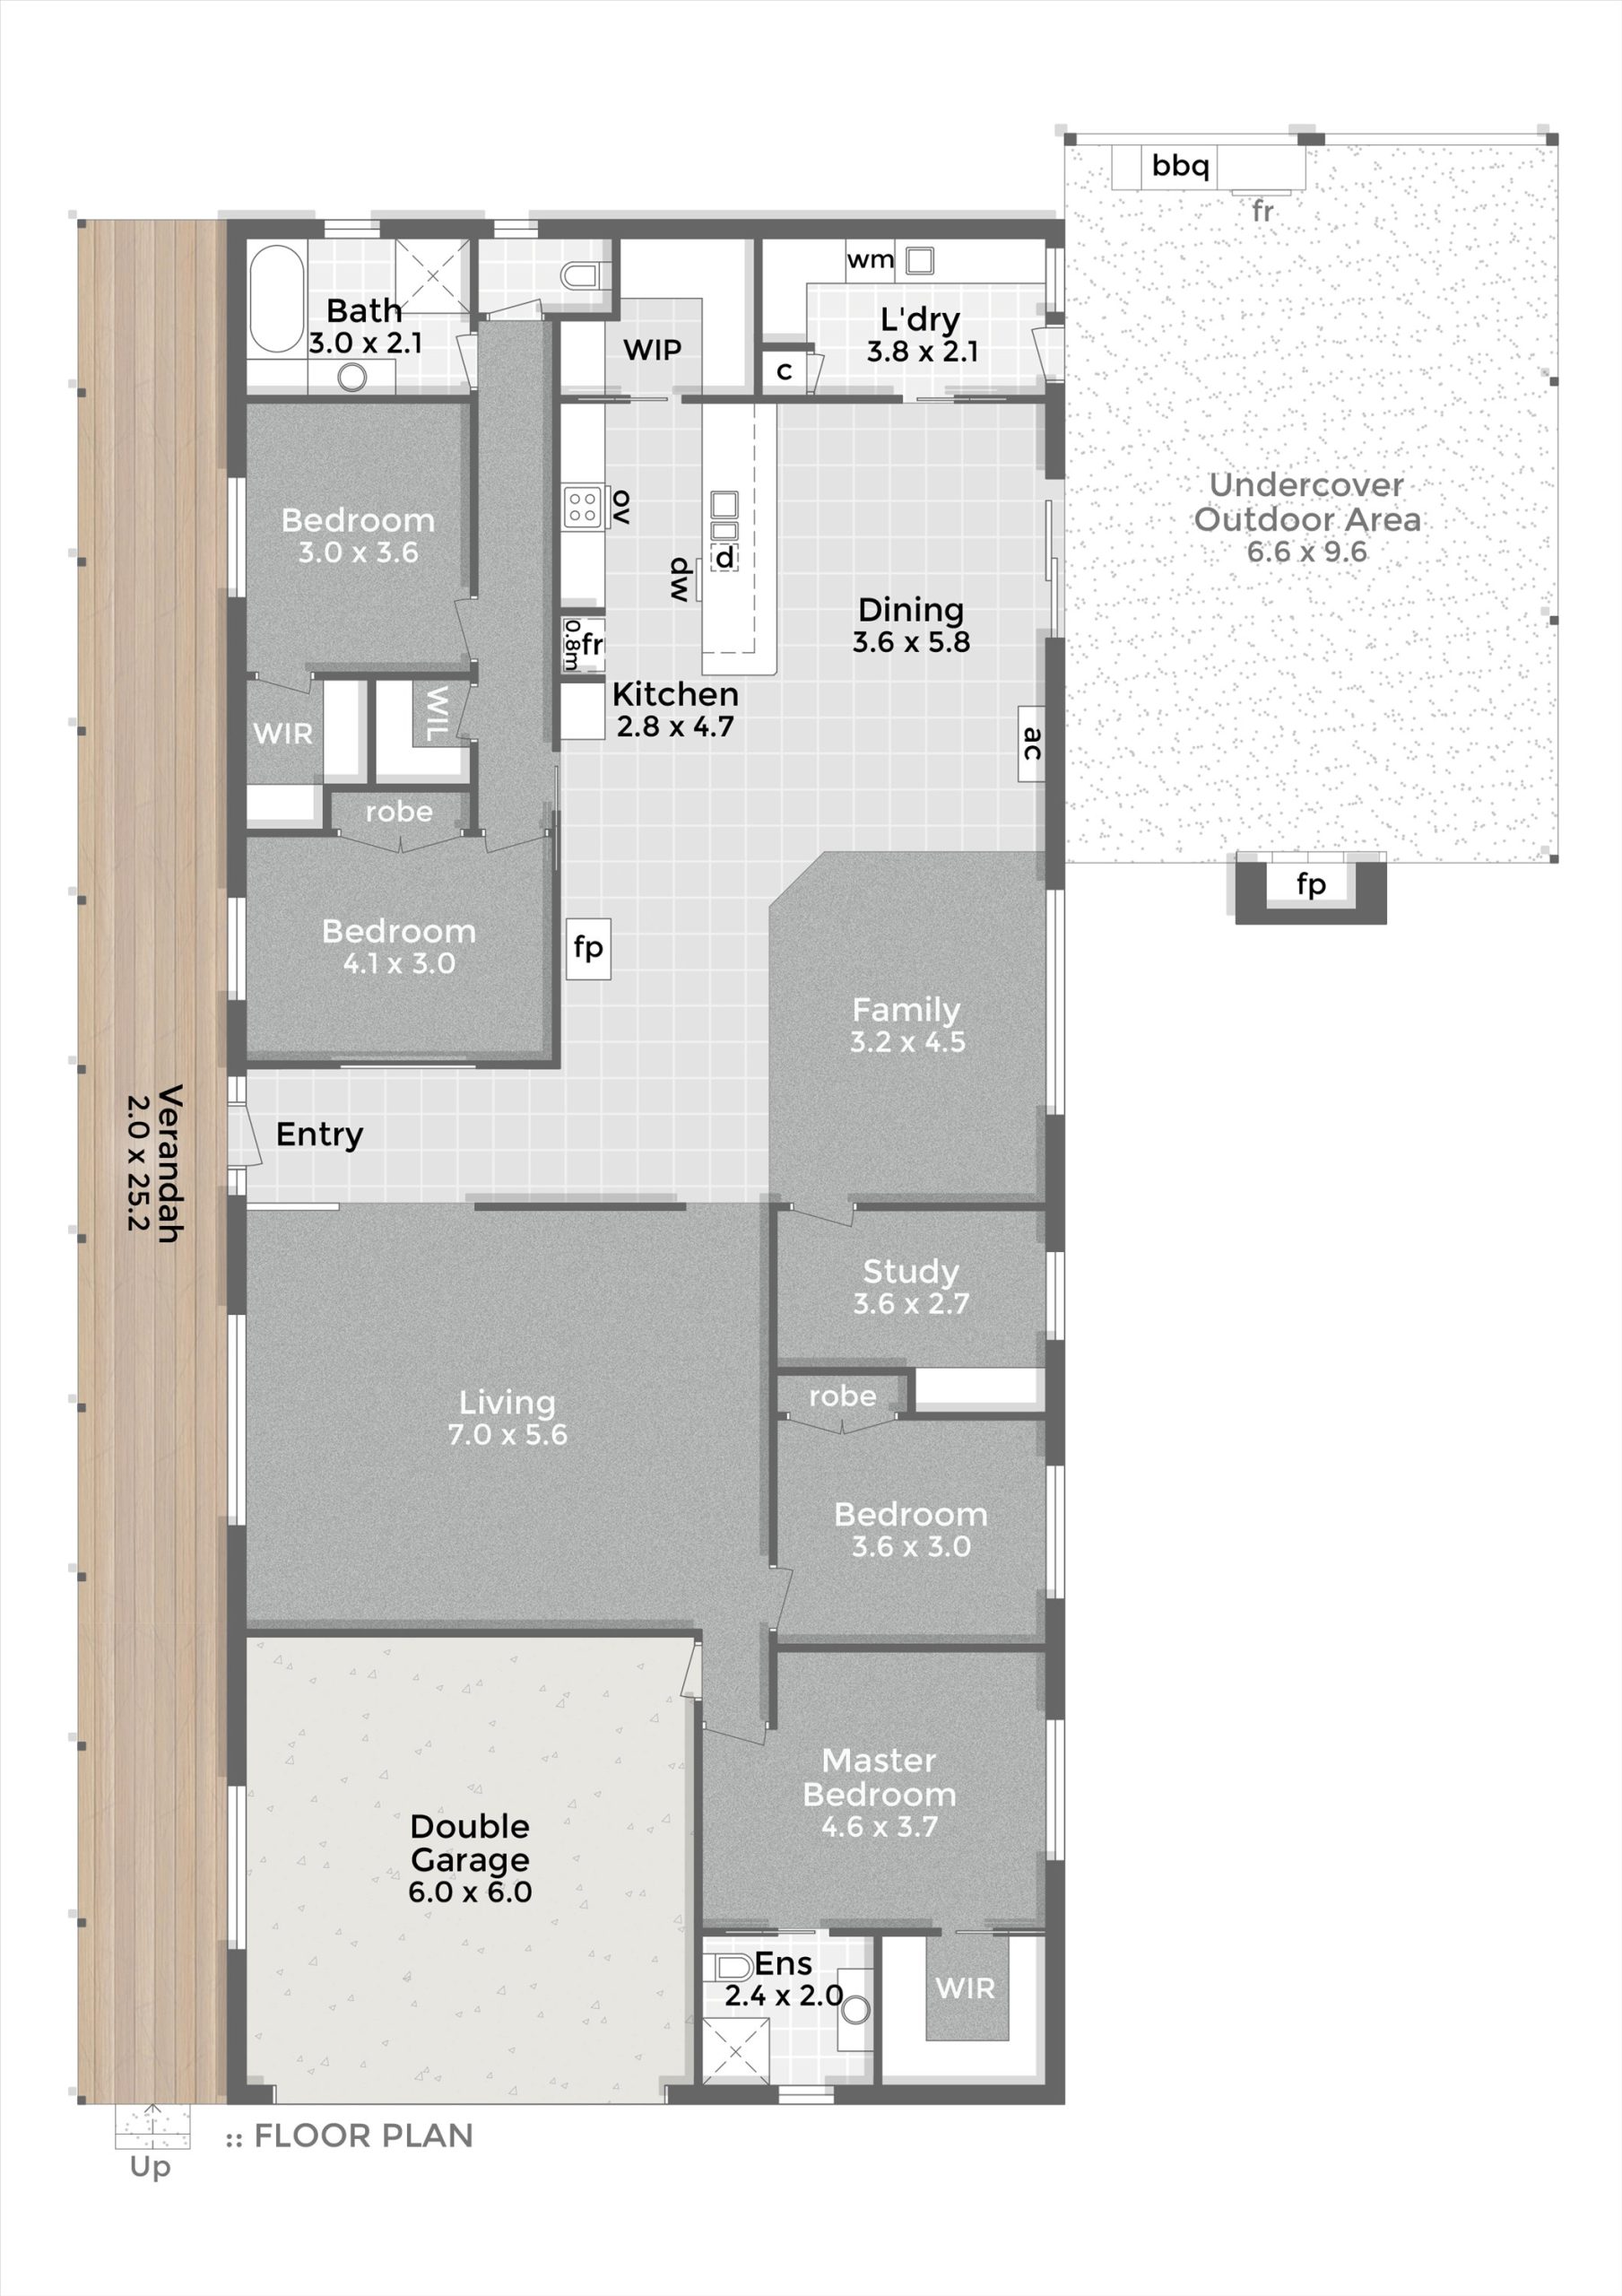
Generously proportioned and beautifully set up for families who love to live, entertain, and spend time outdoors, 15 Cashmere Drive is a substantial brick home on a large, well-established allotment that delivers far more than its streetfront suggests. Inside, the floor plan is genuinely impressive — a massive main living zone anchored by a slow combustion wood fireplace flows through to an open-plan kitchen and dining area, while a separate family room and study offer the kind of flexibility that growing households genuinely need. The kitchen is bright and functional, featuring white cabinetry, a central island bench with breakfast bar, ample storage, and a dishwasher — all connected to the dining room and looking out toward the expansive undercover entertaining area beyond.
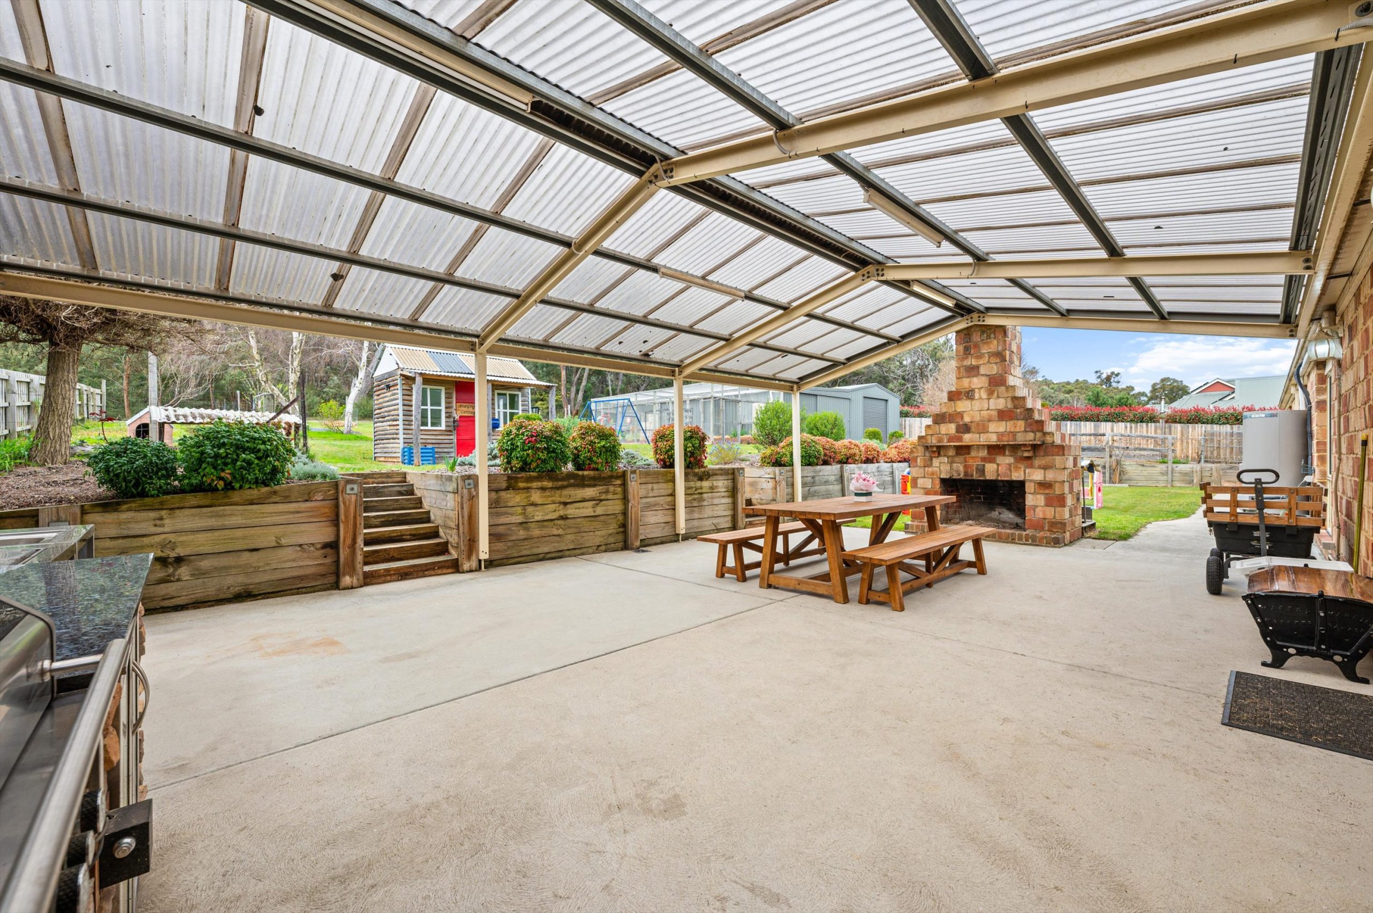
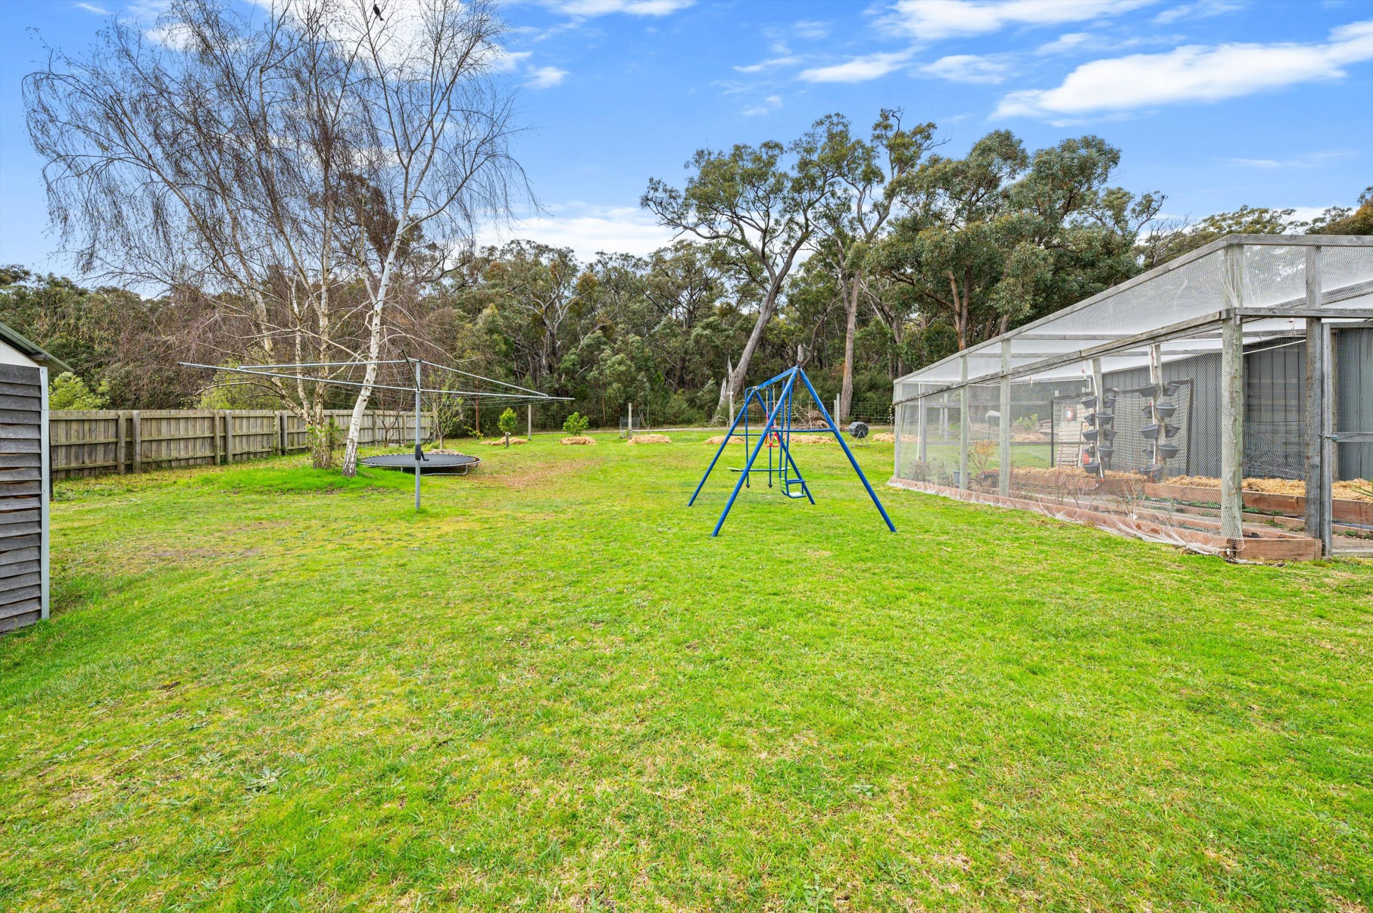
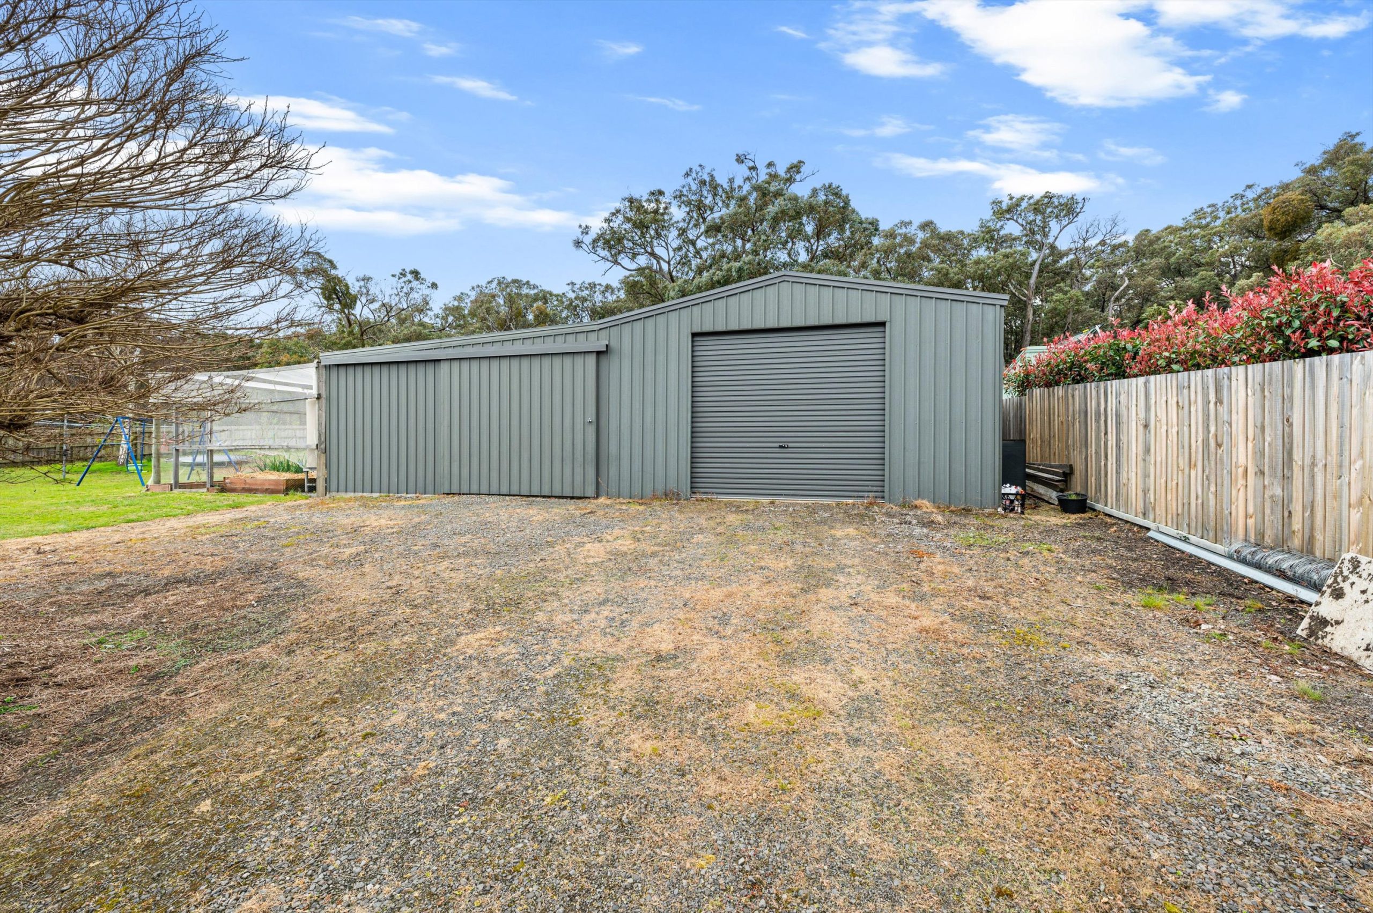
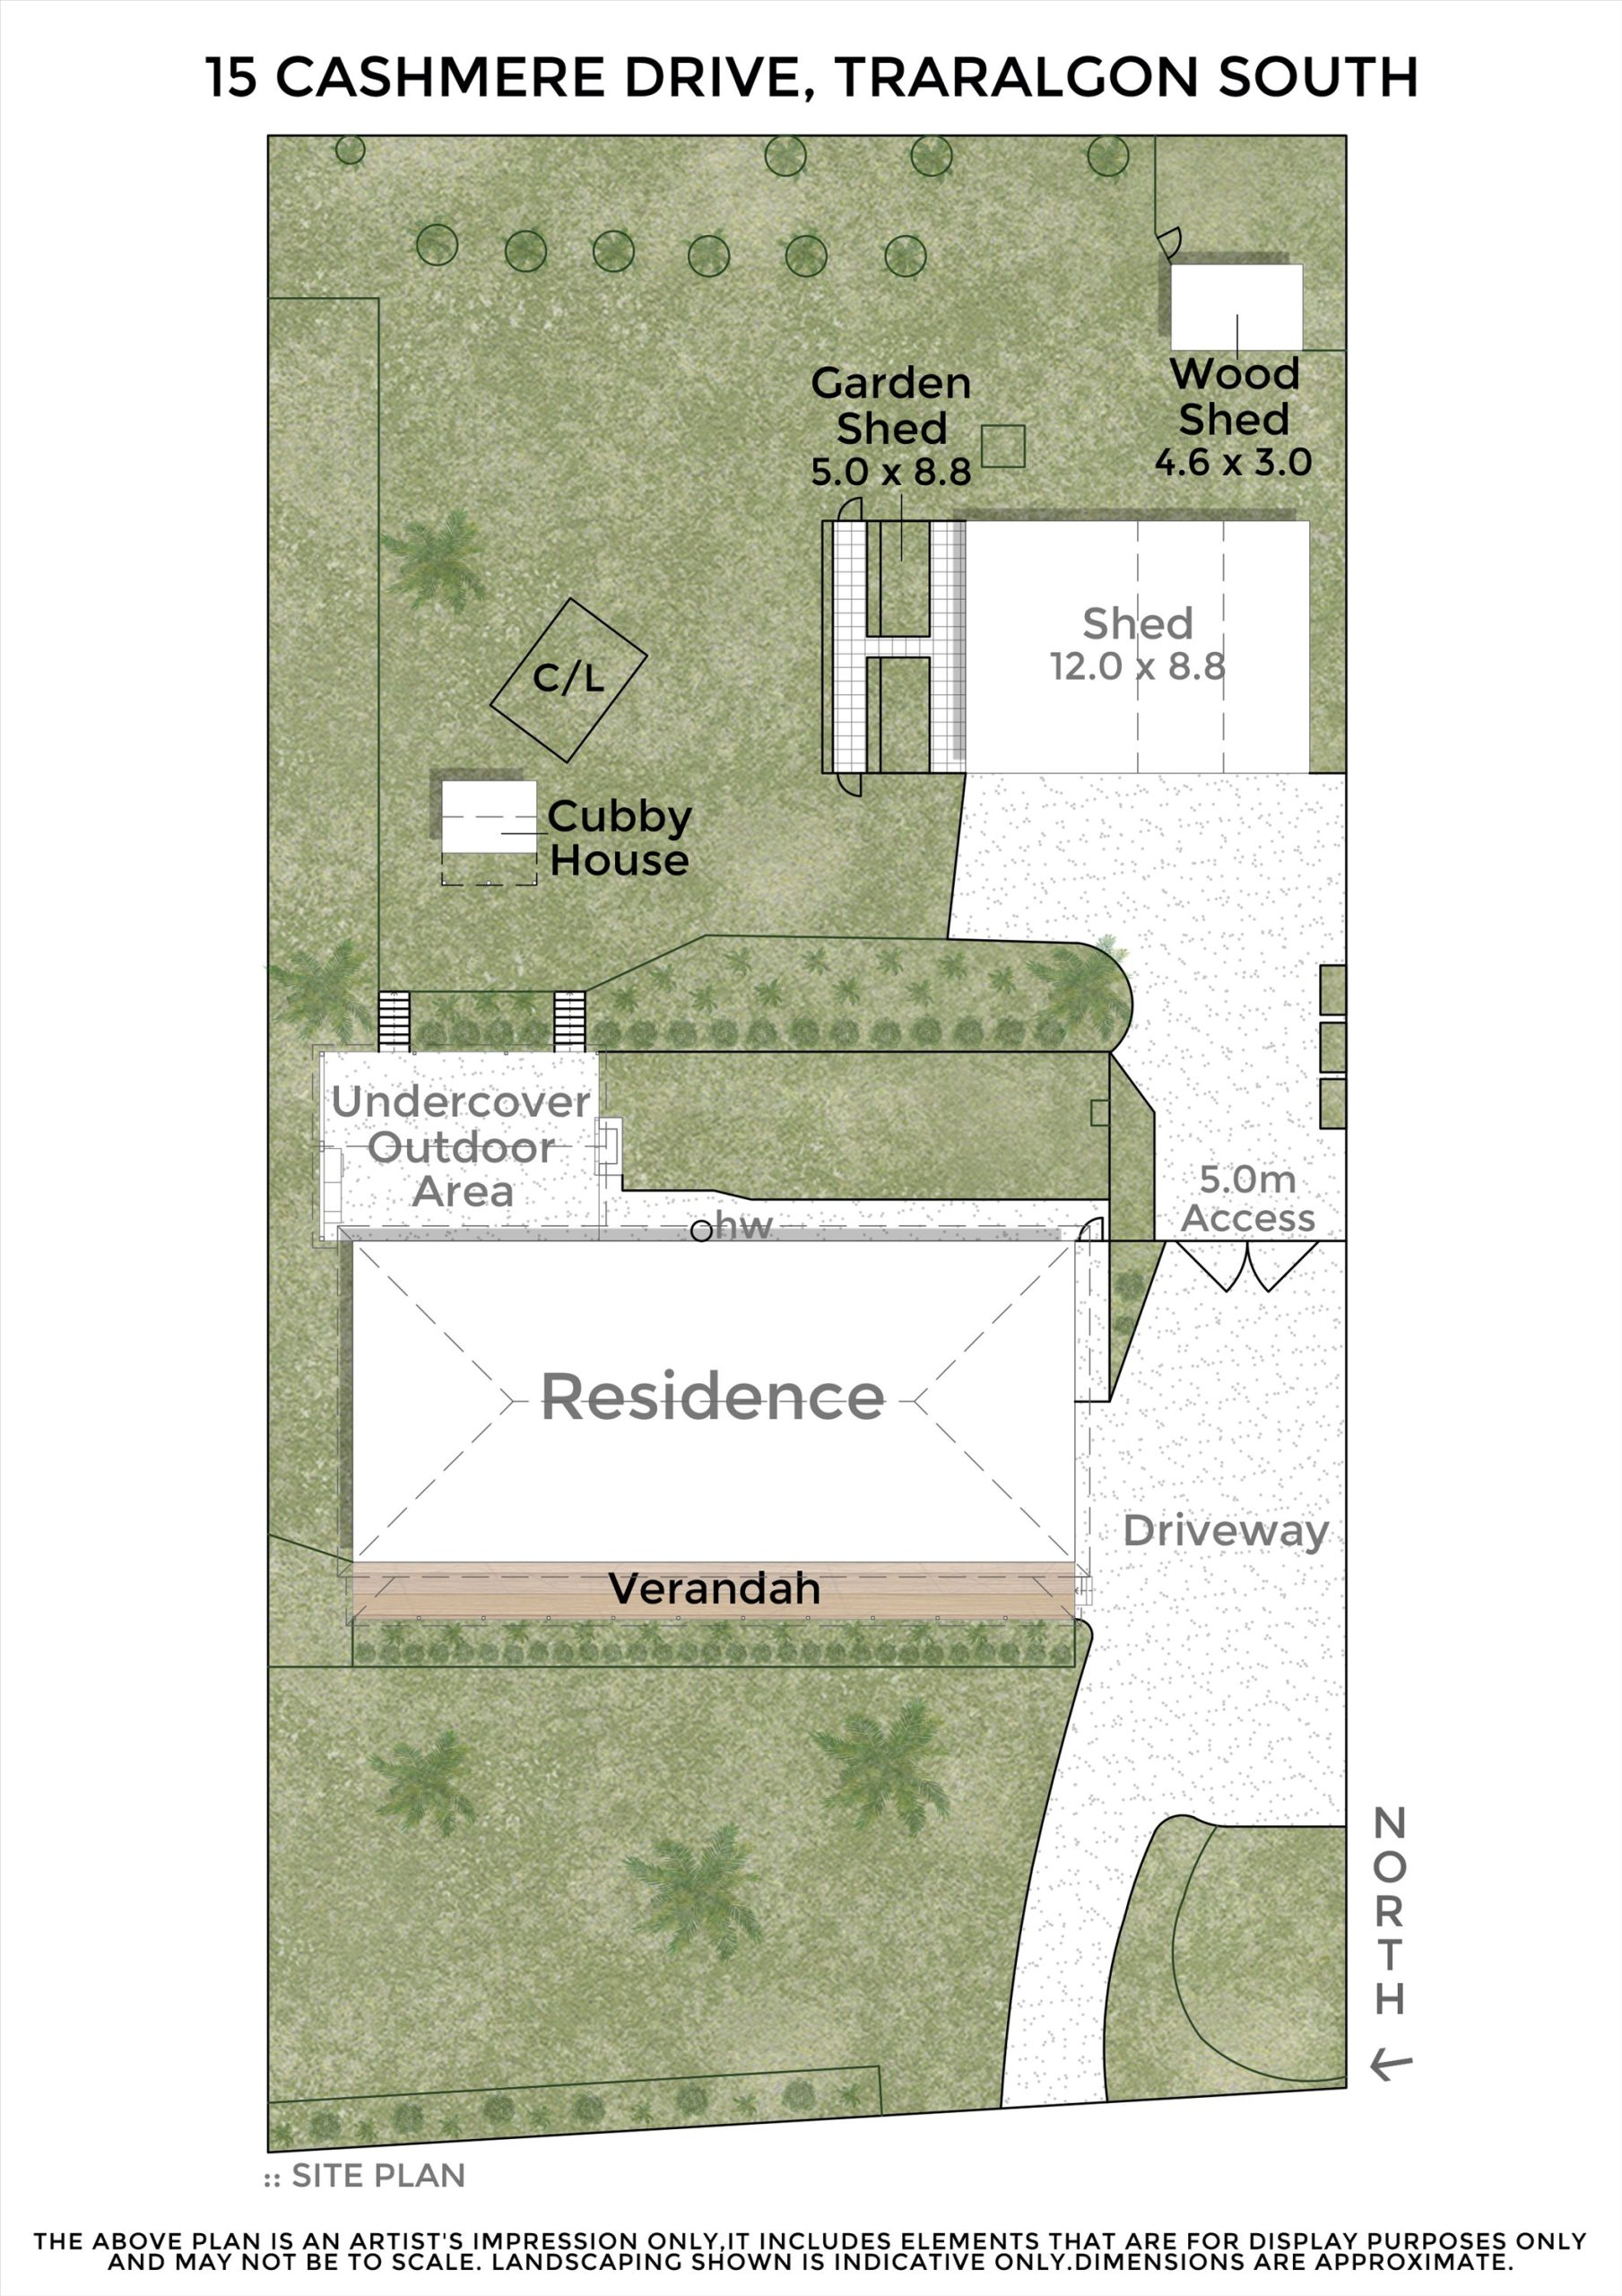
The outdoor entertaining space is a clear highlight. A large covered alfresco area with a built-in brick fireplace and outdoor kitchen creates an inviting year-round gathering spot, stepping down through timber-framed garden beds to a wonderfully sized backyard complete with a children’s cubby house, swing set, trampoline, aviary, and vegetable garden. It’s a backyard that keeps families busy and connected — season after season. And yet for those who need even more, a substantial colorbond shed with roller door provides excellent storage or workshop space to round it all out.
Home Highlights
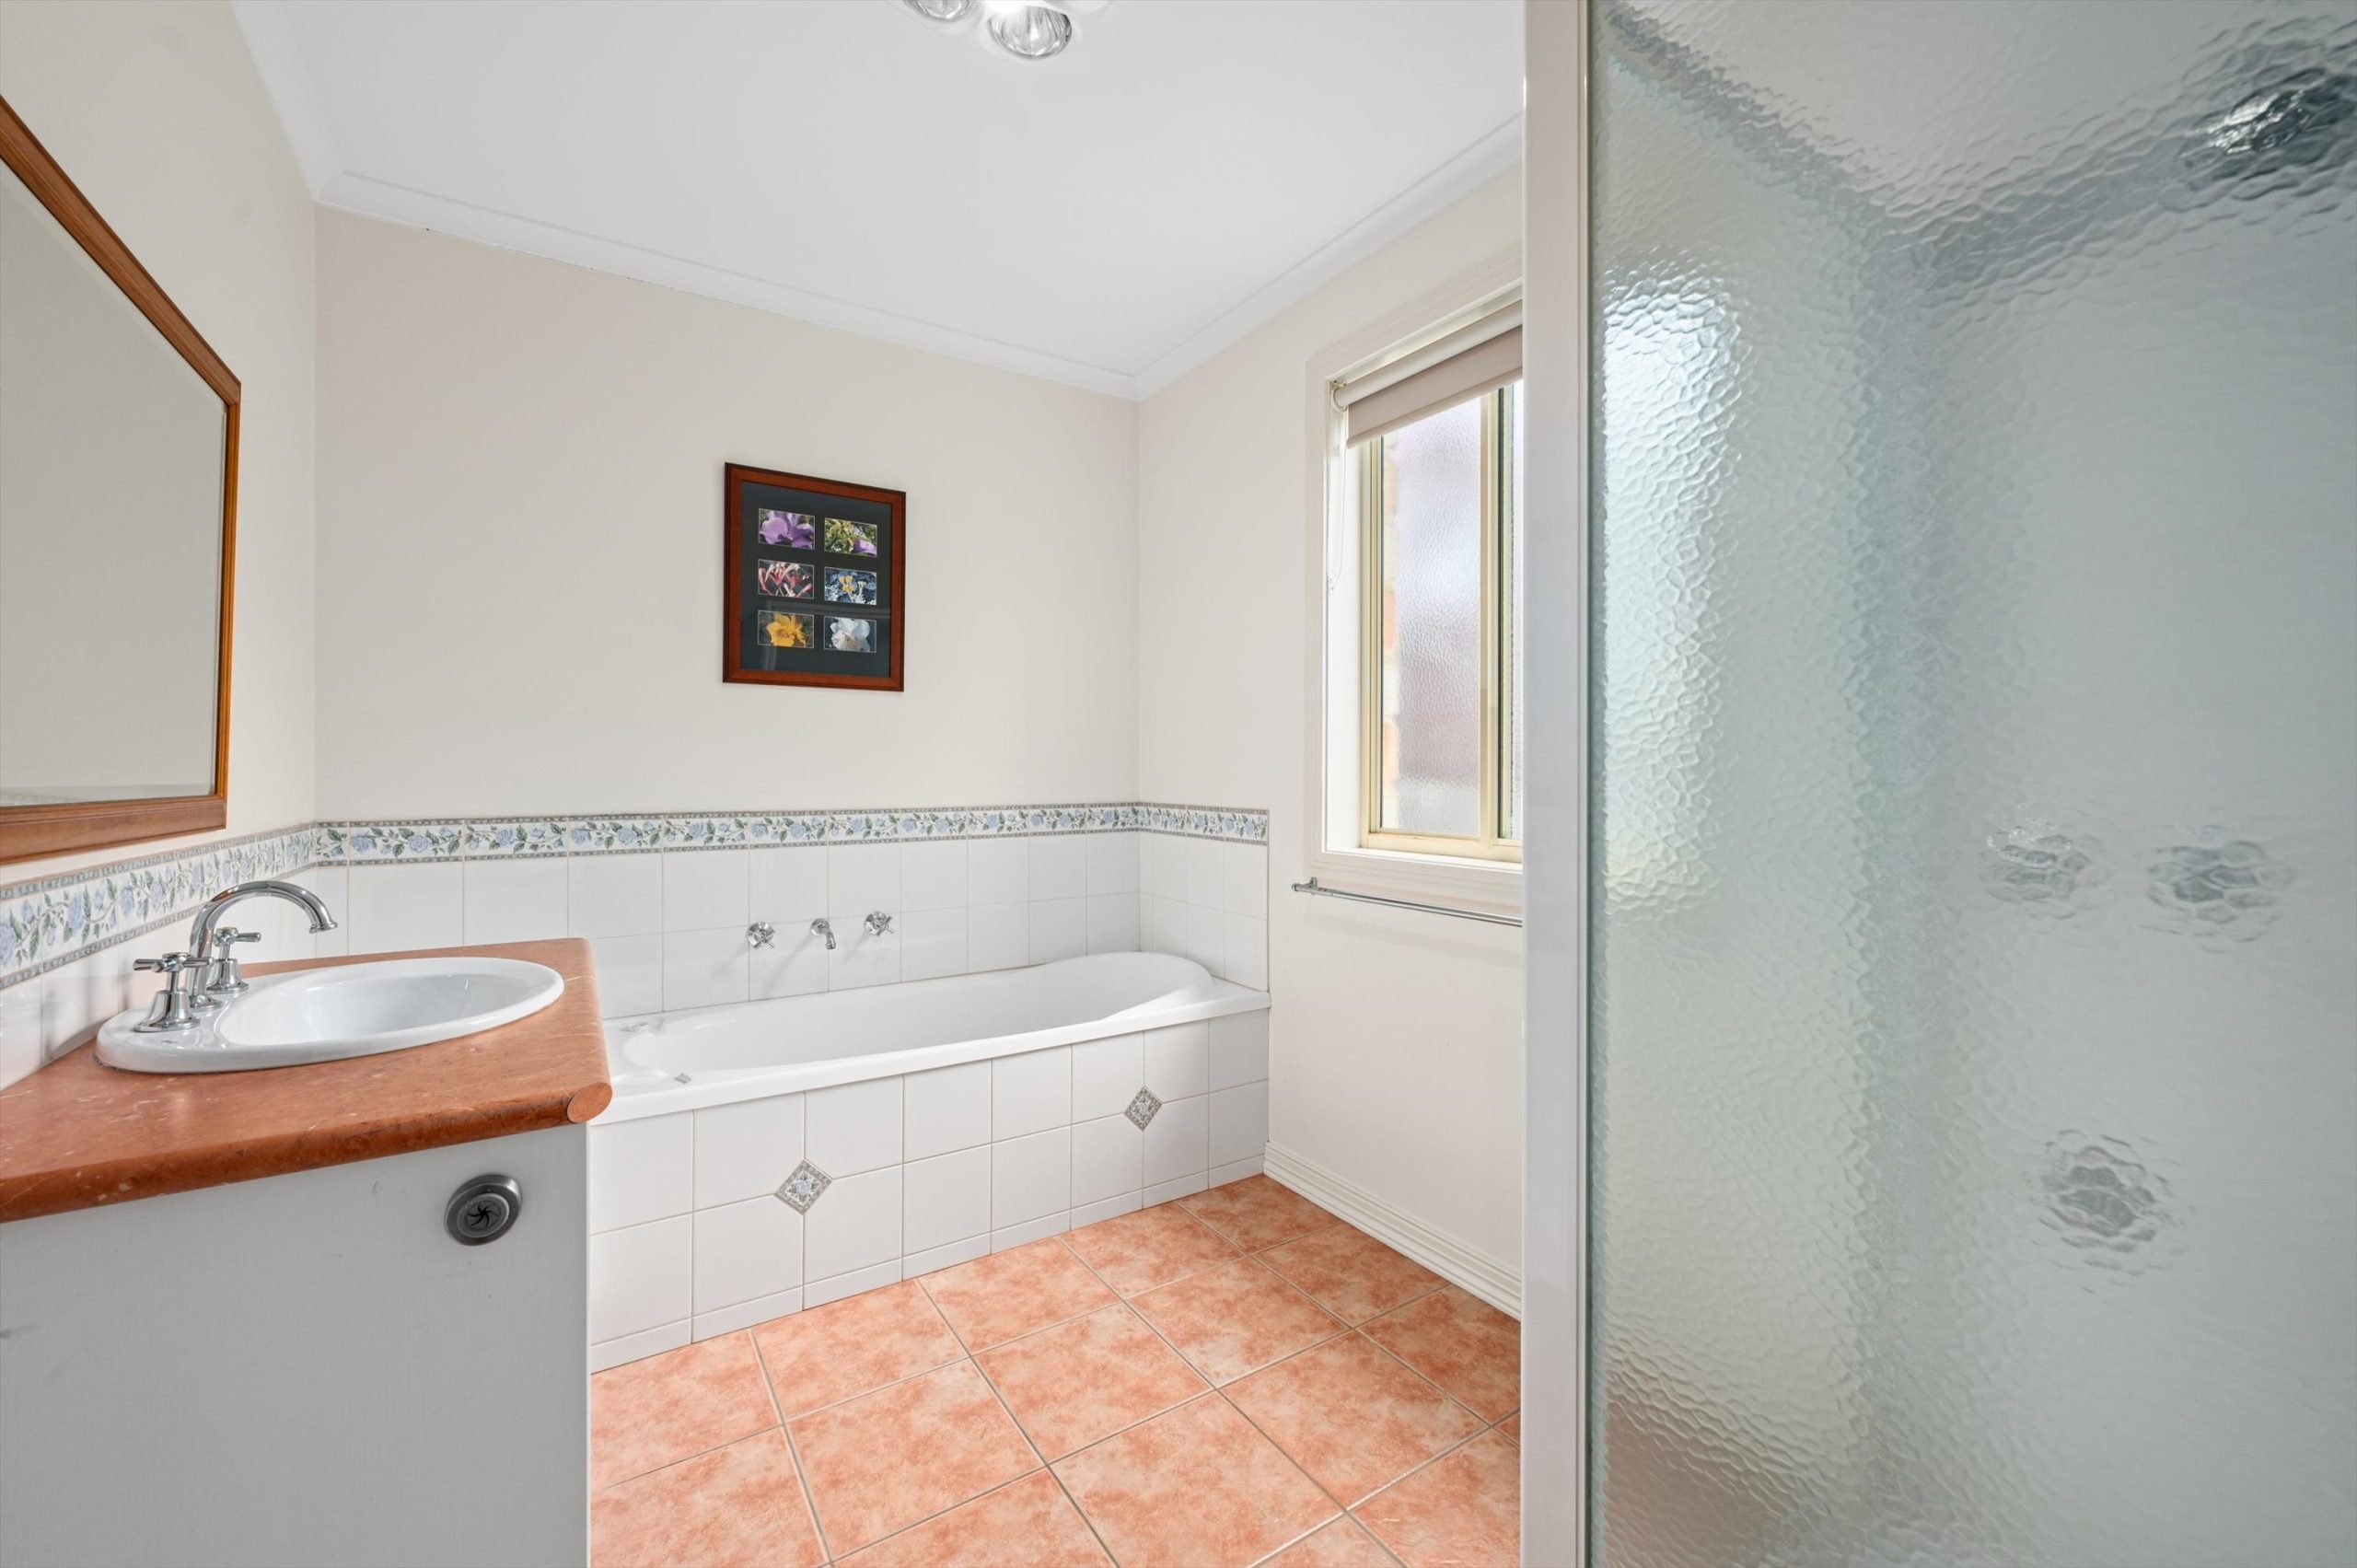
Four bedrooms plus a dedicated study, including a master with walk-in robe and ensuite
Two bathrooms and a separate laundry
Generous main living room with slow combustion wood fireplace
Separate family room offering flexible second living space
Open-plan kitchen and dining with island bench and dishwasher
Large undercover alfresco with built-in brick fireplace and outdoor kitchen
Established backyard with cubby house, aviary, vegetable garden, swing set, and trampoline
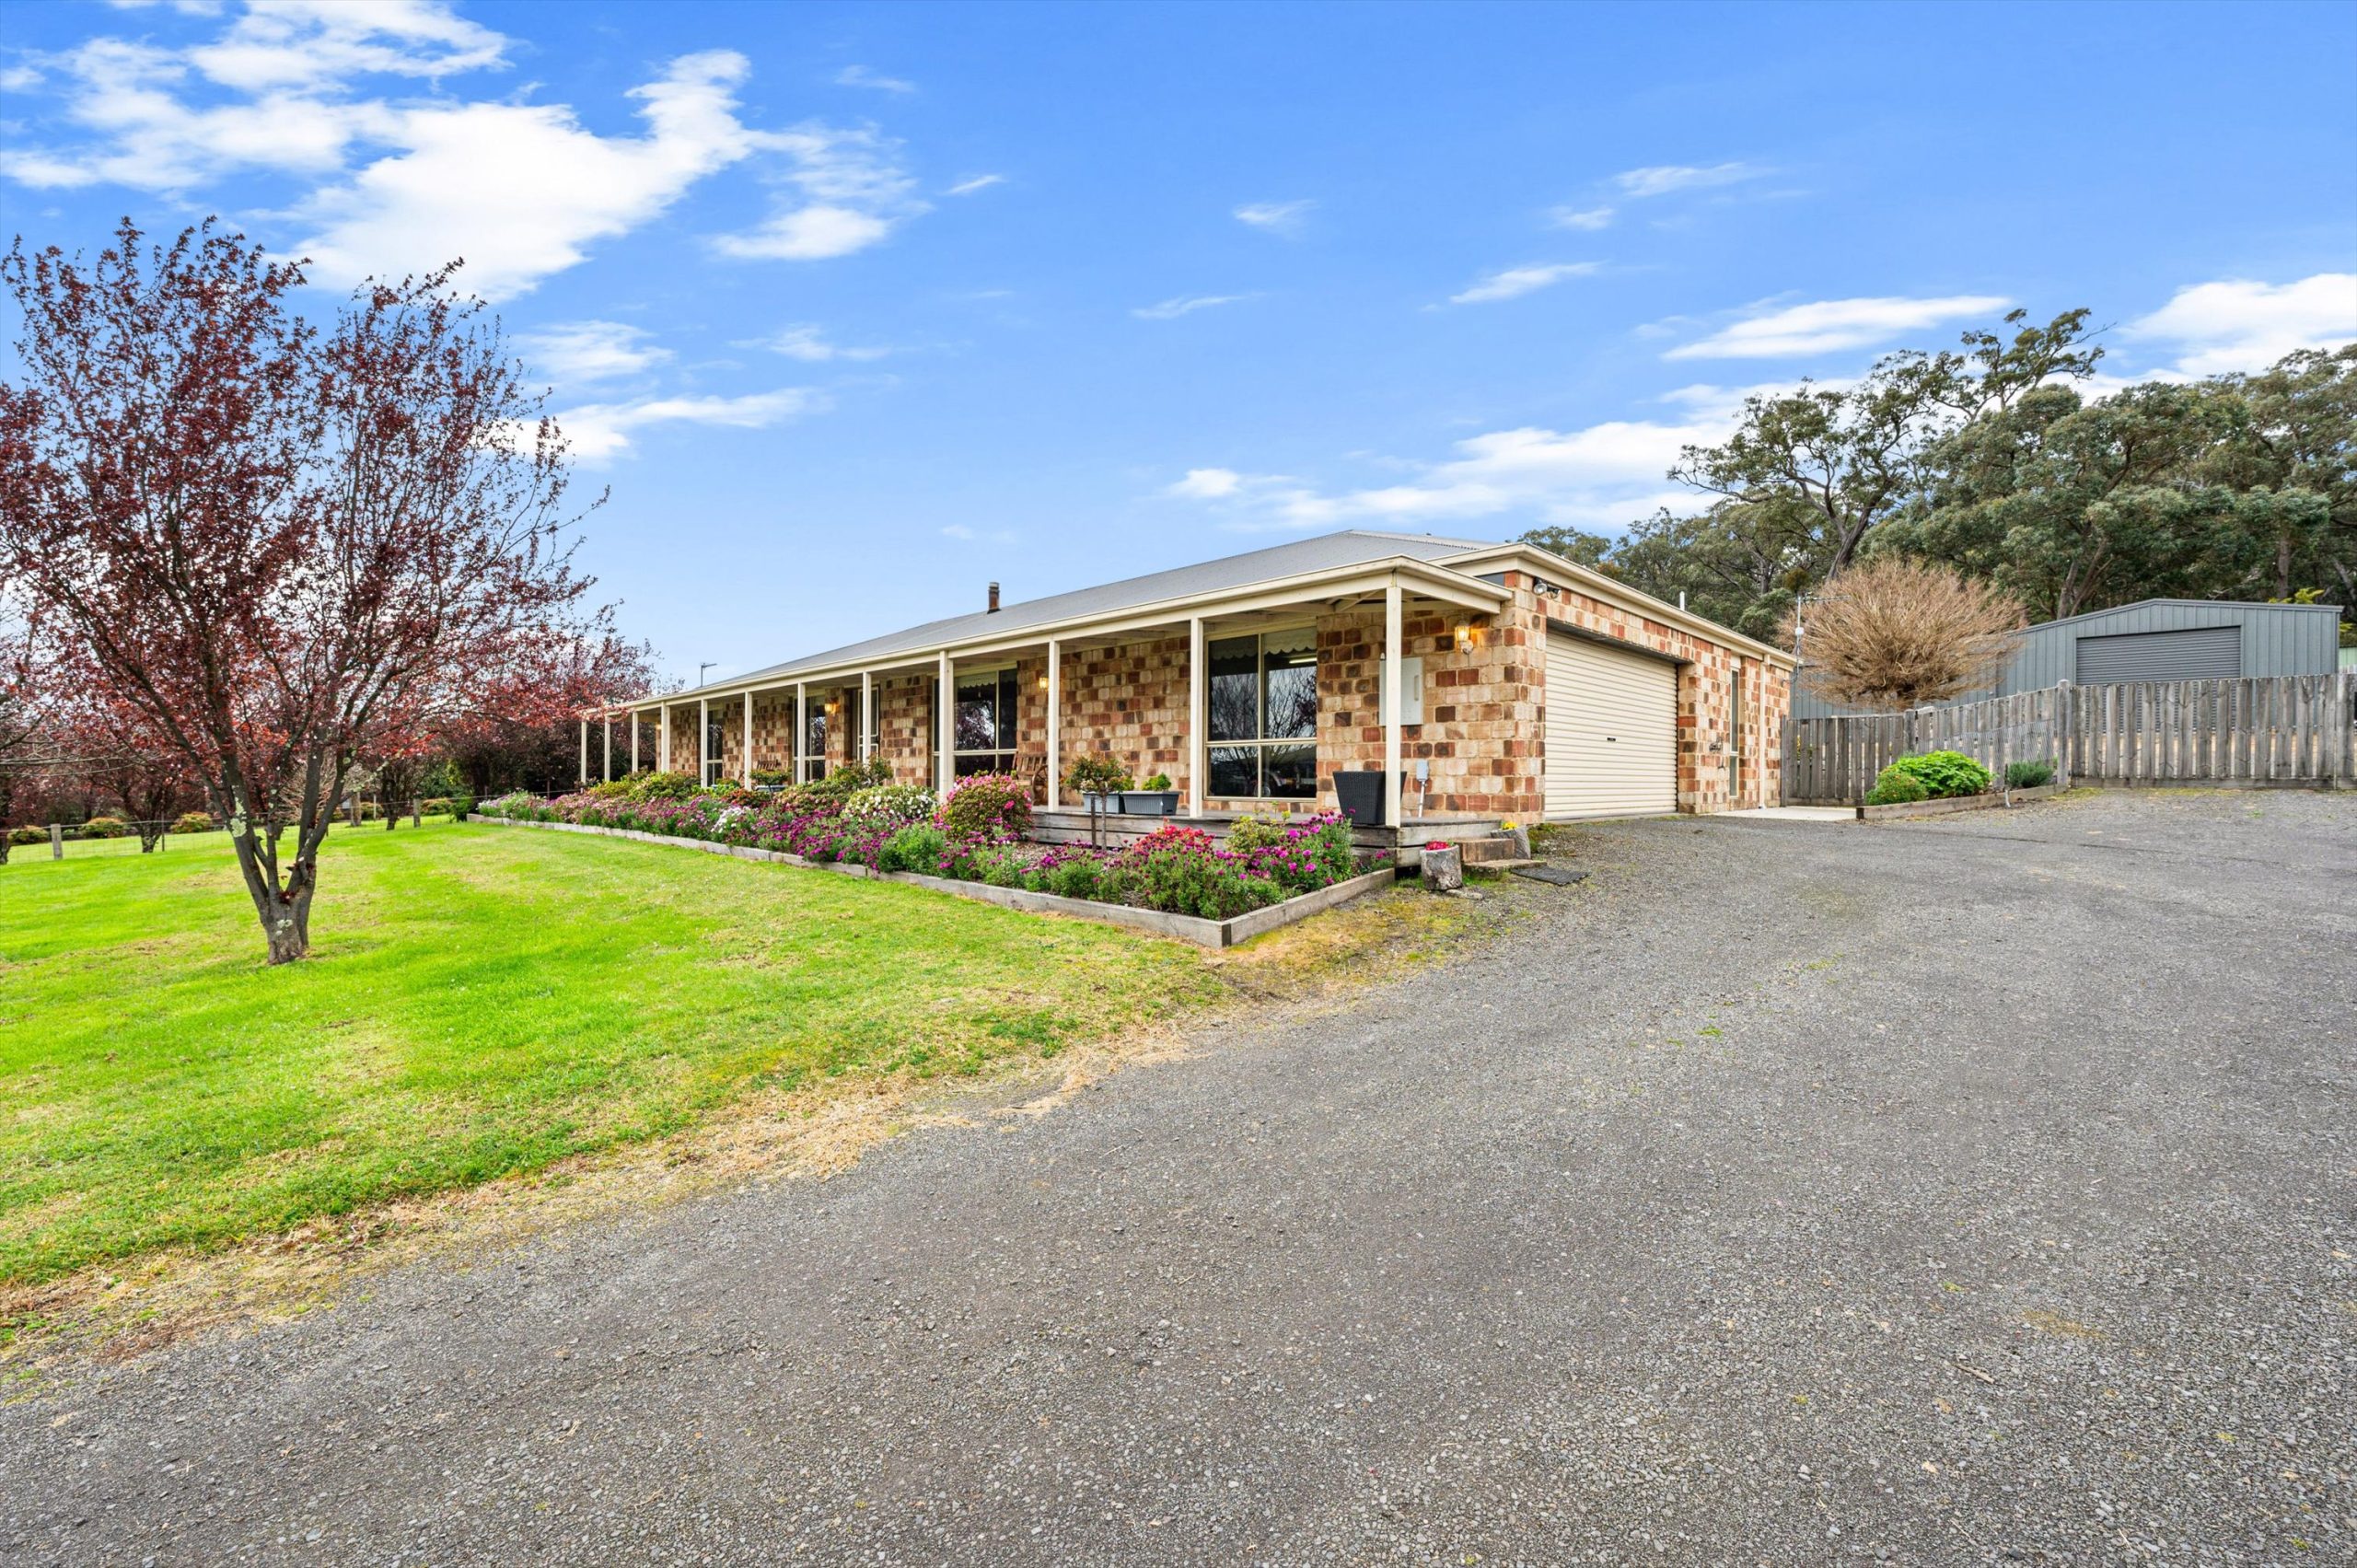
Substantial colorbond shed with roller door
Double remote garage with internal access
Long verandah across the full front of the home
Split system heating and cooling throughout
If you’re looking for room to grow right here in Traralgon South, get in touch with the Wilson Property team today.
Property Features
- House
- 4 bed
- 2 bath
- 8 Parking Spaces
- Land is 2,566 m²
- 8 Garage
Price Guide
Comparable Sales
Download PDF

- Satellite